
Table of Contents
Tap to View
When civil engineers and contractors evaluate modular staging in India, the choice almost always boils down to two heavyweights: H-Frame Scaffolding vs. Cuplock Scaffolding. While both systems represent a massive leap forward from primitive bamboo or loose pipe-and-clamp setups, they were engineered with fundamentally different structural philosophies. Knowing their respective strengths ensures you do not overpay for heavy-duty shoring when you only need a facade access platform, or worse, risk structural collapse by overloading a light frame.
⚡ Quick Rule of Thumb
Choose Cuplock when your priority is heavy load capacity (slab formwork, beam shoring, stone masonry) or complex non-rectangular architecture. Choose H-Frame when your priority is speed of erection and low cost on straight exterior facades (plastering, painting, ACP cladding).
1. Deep Dive: The Cuplock Scaffolding System
Invented in the UK and now the standard of major infrastructure developers across Bangalore (including L&T, Shapoorji, and Sobha), Cuplock is a node-based system centered around two components:
- Fixed Bottom Cup: Welded to vertical standards at regular 500mm intervals.
- Forged Top Cup: Slides down and rotates to securely lock up to four horizontal ledgers or transoms simultaneously with a single mallet blow.
Because the connection has no loose bolts or nuts to misplace, Cuplock is virtually indestructible and can bear staggering axial compression loads up to 30 kN (approx. 3,000 kg) per standard leg.
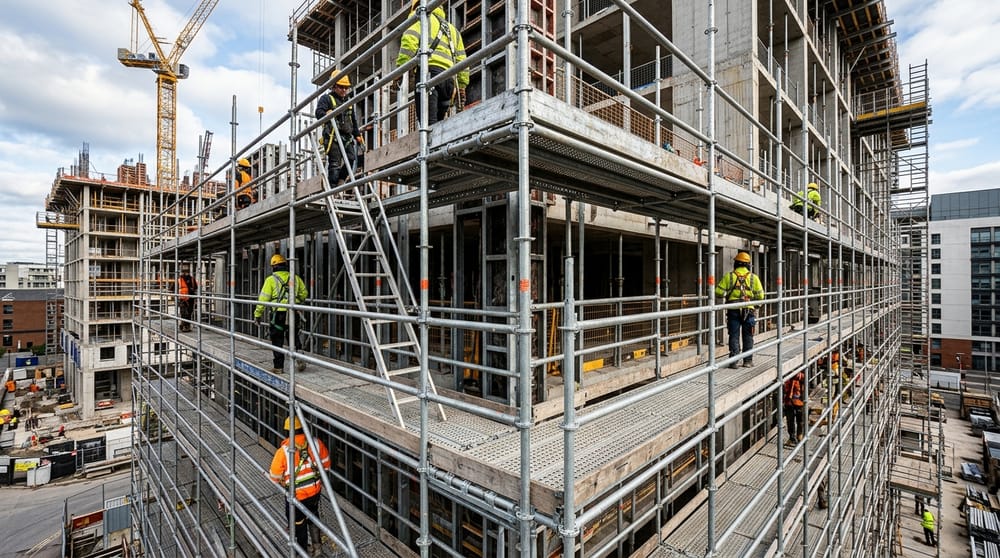 Figure 1: Modular Cuplock node points allow connection in four orthogonal directions for 3D shoring grids.
2. Deep Dive: The Modular H-Frame System
The H-frame system consists of two vertical hollow steel standards welded together with a horizontal cross bar and bracing gussets, forming an "H" shape (typically 2000mm high × 1200mm wide). Adjacent H-frames are connected horizontally using scissor-type cross braces that slip over gravity lock pins.
Key advantages of H-frames include:
- Blazing Fast Assembly: Two laborers can erect a 3-tier H-frame facade tower in under 20 minutes.
- Built-In Vertical Ladder: The horizontal cross member serves as a rung, eliminating the expense of separate staircase towers on small sites.
- Generous Walkway Clearance: The open "H" portal allows plasterers and painters to walk freely down the length of the scaffolding without ducking under diagonal ledgers.
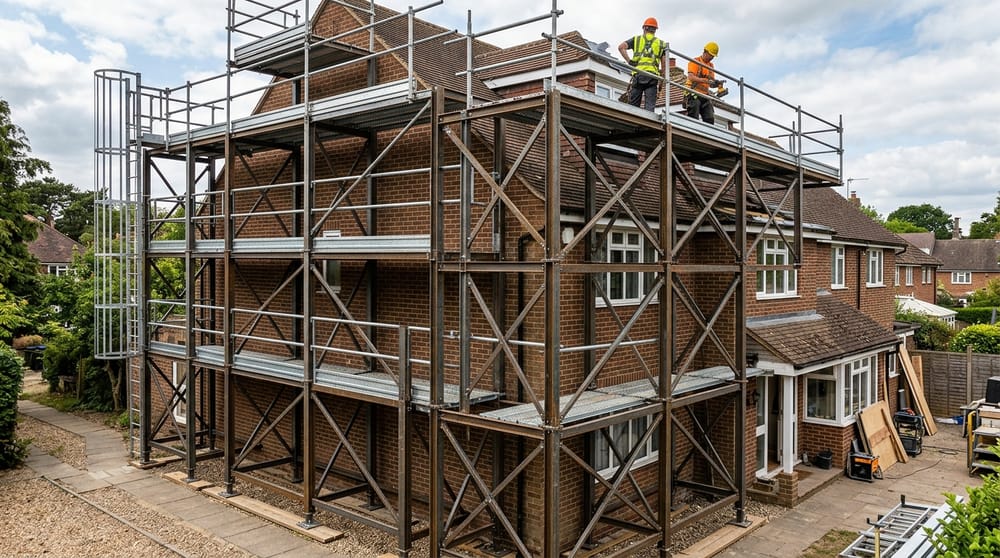 Figure 2: H-frames offer an unobstructed horizontal corridor ideal for continuous plastering and painting passes.
3. Engineering & Operational Comparison Matrix
Compare the technical parameters of both systems side by side:
| Engineering Feature | H-Frame Scaffolding System | Modular Cuplock System | Best Application Winner |
|---|---|---|---|
| Assembly Mechanism | Prefabricated H-frames + Scissor braces | Vertical standards + Captive locking cups | H-Frame is faster for straight facades |
| Max Load Capacity | 200 - 300 kg/m² (Light to Medium) | Up to 3,000 kg per leg (Heavy Duty) | Cuplock wins for slab casting & masonry |
| Geometric Versatility | Rigid rectangular bays only | 360° node connections (Curves & cantilevers) | Cuplock wins for complex architecture |
| Component Handling | Bulkier frames (2m × 1.2m) | Individual compact pipes & ledgers | Cuplock is easier to hoist through shafts |
| Built-in Access & Walkway | Integrated ladder rungs on frame | Requires separate ladder units | H-Frame wins for rapid worker transit |
| Monthly Rental Cost | ₹650 - ₹950 per set / month | ₹18 - ₹24 per sq.ft / month | H-Frame is more economical for facade work |
4. Project Decision Framework: Which Should You Rent?
Follow this simple flowchart for your Bangalore construction site:
- Are you supporting wet concrete (slab, beam, bridge deck)? → Rent Modular Cuplock with adjustable U-head screw jacks.
- Is the building elevation curved, octagonal, or has multiple setbacks? → Rent Cuplock or MS tube-and-coupler.
- Are you working on an exterior straight wall for painting, plastering, or cladding? → Rent H-Frame Scaffolding.
- Do you need an internal birdcage scaffold inside an auditorium or church? → Rent Cuplock.
Frequently Asked Questions: H-Frame vs Cuplock Scaffolding
While heavy-duty shoring H-frames exist, standard facade H-frames are not recommended for thick concrete slab casting. Modular Cuplock standards with U-head screw jacks provide vastly superior vertical load distribution and precise leveling for RCC slabs.
For straight, uniform exterior walls, H-frame scaffolding assembles up to 40% faster because the two vertical standards and cross member are pre-welded into a single rigid unit. However, on irregular or circular buildings, Cuplock is much faster due to its multi-directional cups.
Yes! Both systems utilize standard 48.3mm outer diameter pipes, allowing them to be tied together using universal swivel couplers when transitioning from a slab support to an exterior cantilever walkway.