
Table of Contents
Tap to View
Constructing or renovating a two-storey (Ground + 1) residential house is the standard residential format across Bangalore. However, working at heights of 20 to 26 feet presents serious safety hazards if proper staging is ignored. Falls from second-storey elevations represent one of the leading causes of preventable site injuries in Indian civil construction. Understanding the exact scaffolding requirements for a 2-storey house—including vertical lifts, base load distribution, BBMP setback navigation, and guardrail protocols—ensures your site remains 100% compliant, secure, and productive.
⚡ Core Engineering Metric
A standard G+1 house requires 3 to 4 vertical lifts of 2-meter scaffolding reaching a total height of 24 to 27 feet, equipped with continuous dual-rail edge protection, anti-skid steel walking jalis, and positive wall anchors every 4 meters.
1. Dimensional Profile & Elevation Breakdown
A typical two-storey house in Bangalore has the following vertical construction milestones:
- Lift 1 (0.0m to 2.0m): Base jack leveling, ground floor plinth, window sills, and lower brick masonry.
- Lift 2 (2.0m to 4.0m): Ground floor lintel casting, sunshades, and first floor slab formwork edge beam.
- Lift 3 (4.0m to 6.0m): First floor brick masonry, window lintels, and second floor/terrace slab edge.
- Lift 4 (6.0m to 8.0m): Terrace parapet wall construction, water tank platform, and roof weatherproofing edge.
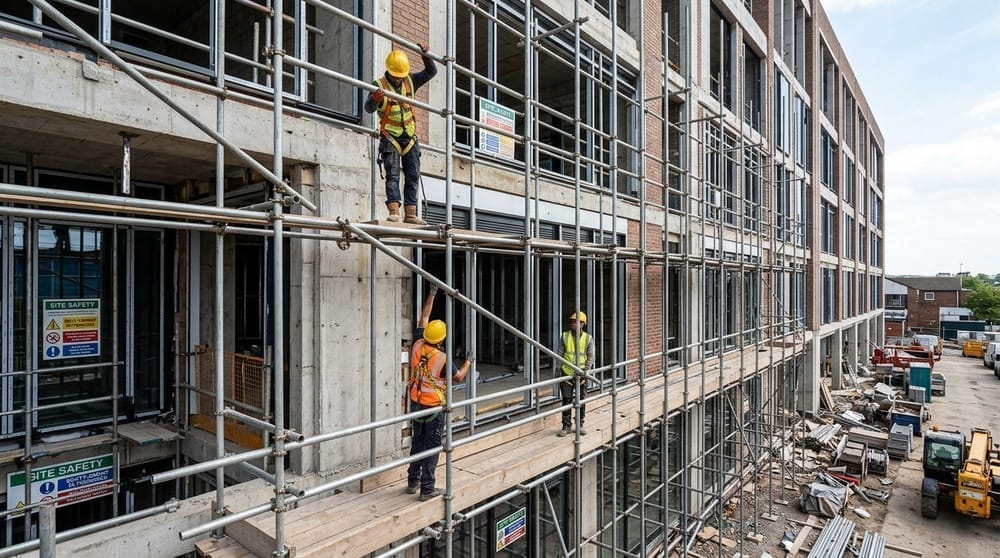 Figure 1: Multi-lift steel scaffolding providing safe, continuous access to all floor levels.
2. Comprehensive 2-Storey Scaffolding Requirements Table
Review the mandatory technical parameters for residential staging in Bangalore:
| Technical Requirement | Residential Standard (G+1) | Purpose | Mandatory Code / Spec |
|---|---|---|---|
| Overall Staging Height | 24 - 27 feet (7.3 - 8.2m) | Reaches parapet wall and roof edge | Ground to roof + 1m safety rail |
| Base Jack Foundation | Universal screw jack on 38mm timber plank | Distributes point load, prevents sinking | IS 2750 Clause 8.2 |
| Platform Width | Min 600mm (2 steel jalis side-by-side) | Safe walking deck for worker & mortar tray | National Building Code (NBC 2016) |
| Guardrail Protection | Top rail at 1.0m, mid-rail at 0.5m | Prevents worker falls from elevation | DGFASLI Safety Regulation |
| Wall Anchor Ties | Every 4m horizontally, into RCC frame | Prevents tipping from wind and lateral loads | IS 4014 Part 2 |
| Setback Clearance | Minimum 0.8m to 1.2m clear path | Maintains access inside boundary setbacks | BBMP Building Bye-Laws |
3. Navigating Bangalore's BBMP Setbacks
Under BBMP building bye-laws for 30x40 and 30x50 sites, side setbacks often measure barely 3 to 4 feet wide. Standard wide industrial scaffolding cannot be erected in these narrow alleys without encroaching into neighbor compounds. For tight setbacks in localities like Malleswaram, Rajajinagar, and Koramangala, we recommend:
- Slim 0.9m H-Frames: Leaves ample walking clearance while maintaining structural rigidity.
- Single-Pole MS Cantilever Staging: Anchored directly into the RCC frame with heavy-duty brackets, completely freeing up ground passage below.
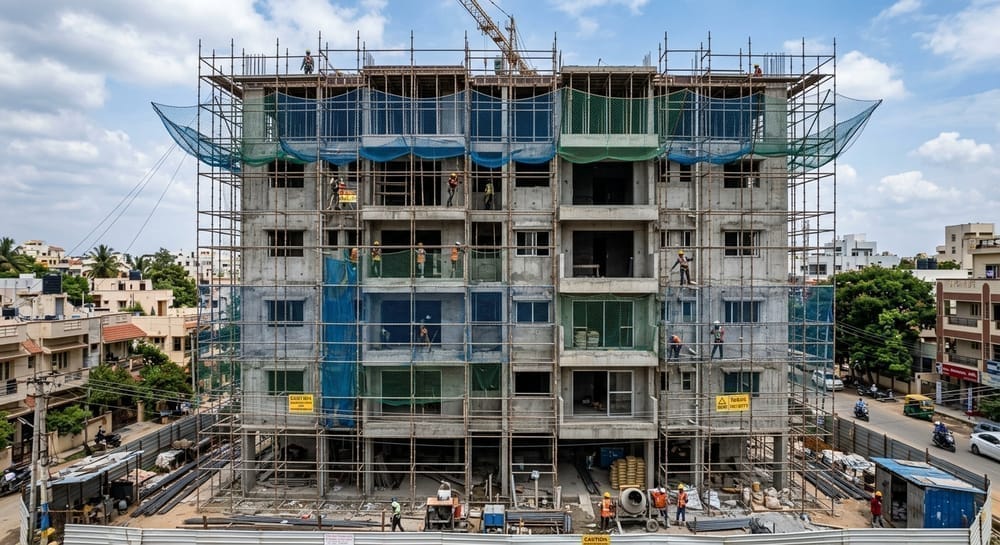 Figure 2: Properly leveled base jacks and timber sole plates prevent structural tilt on residential soil.
4. Mandatory On-Site Safety Protocols
Before allowing masons or painters onto a 2-storey house scaffold, ensure your site supervisor verifies:
- Sole Plate Foundation: Base jacks must rest on minimum 38mm thick timber runner boards or precast concrete blocks to prevent sinking into monsoon mud.
- Plank Overlap & Clamping: Steel walkway jalis must overlap by at least 150mm over frame ledgers and be secured with wire or clamps to eliminate slipping.
- Overhead Electrical Clearance: Maintain at least 3 meters clearance from low-tension overhead BESCOM power cables.
Frequently Asked Questions: Scaffolding Requirements for 2-Storey House
A minimum clear setback of 2.5 to 3.0 feet (0.75m to 0.9m) between the exterior wall and property boundary wall is needed for slim modular H-frames or single-pole tubular scaffolding.
A standard G+1 house requires 3 to 4 vertical tiers (lifts) of 2.0m height each to provide comfortable working levels for ground floor, first floor lintels, roof slab edge, and parapet copings.
Yes! Indian construction safety laws mandate that any worker at an elevation of 1.8 meters (6 feet) or higher must wear a certified full-body safety harness anchored to a dedicated lifeline or structural beam.