
Table of Contents
Tap to View
When planning to build an independent home, duplex villa, or multi-unit residential property in Bangalore, estimating equipment quantities is a critical first step. Order too little scaffolding, and your bricklayers and plasterers will be left standing idle waiting for material deliveries. Order too much, and excess steel pipes will clutter your setback, blocking concrete mixer access while running up unnecessary monthly rental charges. In this technical guide, we explain exactly how much scaffolding is needed for a house, providing real component counts for standard Bangalore plot dimensions.
⚡ Quick Quantity Rule of Thumb
For a standard 30x40 residential plot (G+1 or G+2) in Bangalore, full 360-degree perimeter scaffolding requires approximately 40 to 60 vertical standards, 80 to 120 horizontal ledgers, 24 to 32 base jacks, and 30 to 45 steel walkway jalis. Staging in phases reduces this requirement by half.
1. Factors That Determine Residential Scaffolding Quantities
The total volume of scaffolding required depends on three core site dimensions:
- Linear Perimeter of Exposed Walls: In Bangalore, residential plots frequently touch adjacent buildings on one or two sides. You only need scaffolding on walls with open setbacks.
- Vertical Working Elevation: Ground floor (approx. 10 ft) + First floor (10 ft) + Parapet wall (3.5 ft) + Safety guardrail margin (3.5 ft) = approx. 27 feet (8.2 meters) total staging height.
- Bay Spacing Width: Standards are positioned along the wall in bays of either 1.5 meters, 1.8 meters, or 2.0 meters depending on whether heavy plastering mortar or light painting will be performed.
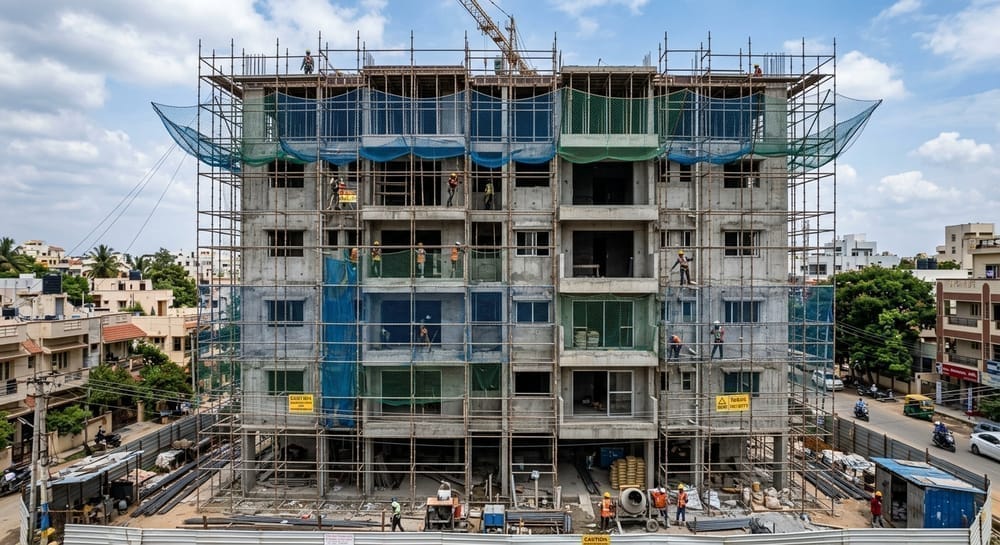 Figure 1: Full-perimeter staging allows simultaneous masonry and plastering across all building elevations.
2. Component Count Breakdown by Bangalore Plot Size
The table below details the exact bill of quantities (BOQ) needed across standard residential site sizes in Bangalore:
| Plot Size & House Type | Exterior Elevation Area | Cuplock Standards (Qty) | Horizontal Ledgers (Qty) | Base Jacks (Qty) | Walkway Jalis (Qty) |
|---|---|---|---|---|---|
| 30x40 Plot (G+1 Villa - 2 Sides) | ~1,600 sq.ft | 24 - 32 pcs | 48 - 64 pcs | 16 pcs | 16 - 20 pcs |
| 30x40 Plot (G+2 House - 3 Sides) | ~2,800 sq.ft | 42 - 54 pcs | 84 - 108 pcs | 28 pcs | 28 - 36 pcs |
| 30x50 Plot (G+2 Luxury Villa) | ~3,600 sq.ft | 56 - 72 pcs | 112 - 144 pcs | 36 pcs | 36 - 48 pcs |
| 40x60 Plot (G+3 Multi-Unit House) | ~6,200 sq.ft | 96 - 120 pcs | 192 - 240 pcs | 60 pcs | 60 - 80 pcs |
| Single Elevation Renovation | ~800 sq.ft | 12 - 16 pcs | 24 - 32 pcs | 8 pcs | 8 - 12 pcs |
3. The 50% Savings Strategy: Phased Staging
On typical BDA sites in HBR Layout, Nagarbhavi, or JP Nagar, space inside the 1-meter side setbacks is extremely tight. Staging all four elevations at once chokes vehicle access and storage for sand, aggregate, and cement. Civil contractors maximize efficiency by phasing the staging in two cycles:
- Phase 1: Erect scaffolding on the rear and one side elevation. Complete external brickwork, electrical conduit chaser grooving, and rough cement plastering (approx. 15 to 20 days).
- Phase 2: Dismantle the staging and re-erect on the front elevation and opposite side for finishing.
This phased technique requires only 50% of the material inventory, saving you between ₹12,000 and ₹25,000 per month in rental fees.
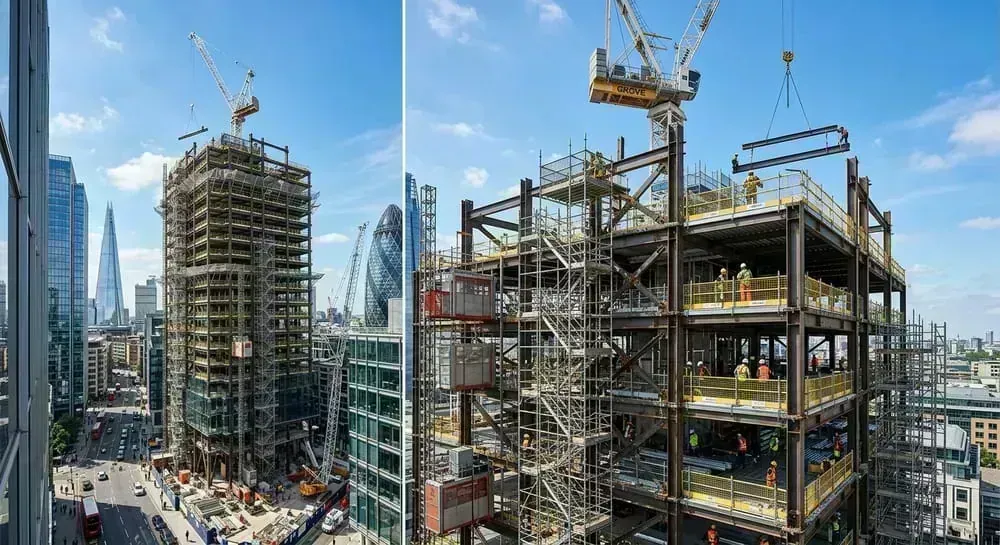 Figure 2: Organized staging kits ready for dispatch from our decentralized Bangalore rental yards.
4. Don't Forget Auxiliary Safety Components
When calculating your order, never omit these essential accessories:
- Adjustable Universal Base Jacks: Every vertical pipe requires a base jack to compensate for sloping ground and driveway ramps.
- Rigid Right-Angle & Swivel Couplers: Needed to tie horizontal tubes and diagonal sway bracing securely.
- Safety Walkway Jalis (Chali Planks): Each working level requires at least two 300mm wide perforated steel planks to provide a solid, non-slip 600mm work deck.
- Tie-Back Anchors: Mechanical wall anchors every 4 meters vertically to prevent wind tipping.
Frequently Asked Questions: How Much Scaffolding for a House
Multiply the total perimeter length of the exposed walls by the total working height (from ground to 1 meter above roof parapet). Divide the linear perimeter into standard 2.0m ledger bays to determine the number of vertical standards, base jacks, and walk jalis.
Yes! By scaffolding two elevations (e.g., front and left) first for plastering and then shifting the materials to the remaining two elevations, you cut the required material inventory and monthly rental cost by 50%.
Every vertical standard touching the ground requires exactly one universal adjustable screw base jack resting on a solid timber sole plate to distribute structural point loads.