
Table of Contents
Tap to View
Bangalore is India's premier commercial and technological capital. From Grade-A IT campuses in Bellandur and Whitefield to massive automated logistics fulfillment centers in Hoskote and advanced pharmaceutical manufacturing plants in Bommasandra, commercial construction demands industrial-scale discipline. On commercial jobs, equipment failure causes expensive liquidated damages, labor union strikes, and severe corporate liability. Discover how engineered scaffolding for commercial construction guarantees structural integrity, on-time project handover, and uncompromising safety.
⚡ Commercial Standard
Commercial construction staging requires engineered structural calculations, daily Scafftag safety inspections, BIS-certified steel components, and the ability to rapidly scale material inventory by 50 to 100 tonnes on short notice.
1. Demands of Commercial Scale Staging in Bangalore
Commercial developments operate under rigorous operational constraints:
- Enormous Volume Requirements: A 10-storey commercial office floor plate can demand 10,000 to 25,000 sq.ft of simultaneous facade scaffolding and hundreds of tonnes of floor slab shoring.
- Compressed Critical Path Schedules: General contractors operate under heavy penalty clauses for delivery delays. Scaffolding must assemble and disassemble at lightning speed.
- Stringent Safety & Statutory Audits: Multinational developers mandate strict adherence to National Building Code (NBC 2016), Directorate General of Factory Advice Service and Labour Institutes (DGFASLI), and international OHSAS 18001 / ISO 45001 safety frameworks.
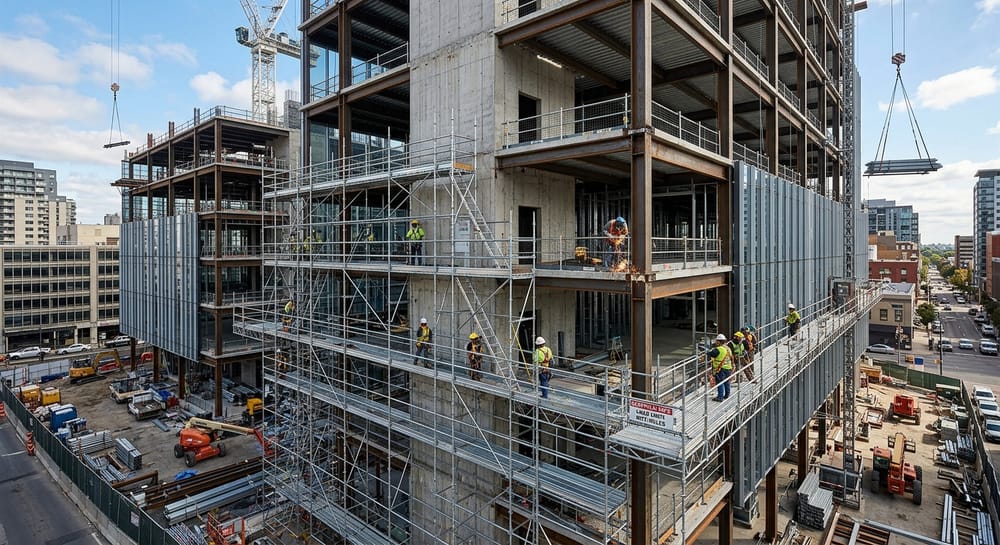 Figure 1: Full-perimeter commercial staging integrated with unitized curtain wall glazing installation.
2. Specialized Staging Solutions by Commercial Sector
The following performance matrix breaks down commercial staging methodologies across Bangalore's major business sectors:
| Commercial Facility Type | Key Structural Challenge | Engineered Scaffolding Solution | Safety & Compliance Benchmark |
|---|---|---|---|
| IT Tech Parks & Grade-A Offices | Glass unitized curtain wall & structural glazing | Suspended Cradles + Modular Cuplock towers | Zero falling debris protocol, BOCW compliance |
| Logistics Parks & PEB Warehouses | Clear-span roof trusses up to 14m height | Mobile Aluminium Heavy-Duty Towers | Fast repositioning across polished concrete floors |
| Shopping Malls & Retail Centers | Multi-tier central atriums & double-height retail | Internal Birdcage Cuplock Staging | High volumetric load capacity for HVAC & lighting |
| Data Centers & Cleanrooms | Zero dust tolerance & static electricity | Anodized Aluminium Modular Staging | Non-conductive rubber wheels, zero metal filings |
3. Internal Birdcage Scaffolding for Atriums & Malls
Shopping malls, corporate headquarters, and exhibition centers frequently feature soaring central atriums reaching 15 to 25 meters in height. Servicing atrium ceilings, fire sprinkler mains, and decorative acoustic baffles requires an Internal Birdcage Scaffold. This consists of a dense three-dimensional grid of Cuplock standards and horizontal ledgers topped by a continuous, wall-to-wall solid working deck, allowing dozens of sub-contractors to work simultaneously across the open void in complete safety.
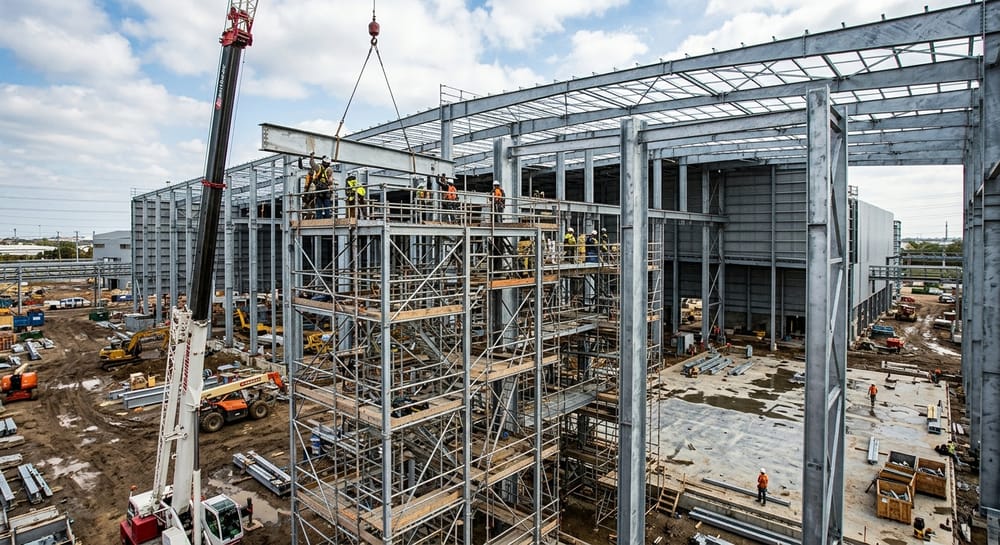 Figure 2: Industrial scaffolding deployed for heavy Pre-Engineered Building (PEB) structural steel framing.
4. Scalable Material Logistics from Decentralized Yards
Commercial contractors cannot afford delivery bottlenecks. Operating strategically positioned rental storage yards across East, North, and South Bangalore (Marathahalli, Hosur Road, and Peenya), we maintain an active fleet of multi-axle trailers capable of mobilizing 20 to 50 tonnes of certified Cuplock and H-frame equipment to any commercial site in Bangalore within 24 hours.
Frequently Asked Questions: Commercial Construction Scaffolding
Commercial projects require higher load classifications (Class 4 to 6), formal third-party structural stability certificates, mandatory daily Scafftag inspection regimes, strict safety gear compliance (PPE), and integration with corporate general contractor schedules.
Yes. We construct heavy steel bridging gantries spanning up to 6 meters wide over active loading bays, allowing trailer trucks and forklifts to operate beneath while construction and cladding continue overhead.
We provide comprehensive Public Liability Insurance coverage, Workmen Compensation compliance, IS 2750 mill test certificates for all steel, and signed Form 10 structural stability certificates from certified chartered engineers.