
Table of Contents
Tap to View
From commercial office towers rising along the Outer Ring Road to residential developments in Whitefield and Yelahanka, scaffolding is the temporary skeleton that makes permanent architecture possible. Modern civil engineering demands structural precision at every stage of construction. In this comprehensive master guide, we examine the role of scaffolding for building construction across all five phases of the project lifecycle—from foundation concrete to rooftop architectural parapets.
⚡ Civil Engineering Principle
Scaffolding serves two distinct civil roles: Falsework (Shoring) to support wet concrete during curing, and Access Scaffolding to provide safe, elevated platforms for masonry, plastering, and facade installation. Matching the system to the structural phase is vital for safety and schedule control.
The 5 Phases of Construction Scaffolding
 Figure 1: Full-scale industrial staging supporting concurrent civil trades across multiple building elevations.
Phase 1: Basements & RCC Retaining Walls
During subterranean excavation, deep retaining walls must resist lateral earth pressure and the hydraulic push of wet concrete. Contractors deploy heavy-duty adjustable Acrow props and Cuplock soldier towers tilted at 45-degree angles to brace heavy steel shuttering plates.
Phase 2: Floor Slab & Beam Formwork (Falsework)
Casting an RCC slab requires zero margin for error. A failure in formwork staging can lead to catastrophic slab collapse. Civil contractors utilize a Cuplock grid staging system (typically 1.0m × 1.0m or 1.2m × 1.2m grid), topped with adjustable screw U-head jacks holding primary H-beams and secondary timber runners beneath the shuttering plywood.
Phase 3: External Brick & Solid Block Masonry
As RCC columns are stripped, external perimeter blockwork commences. Masonry requires Class 4 heavy-duty staging capable of supporting 300 kg/m²: stacks of solid concrete blocks, cement mortar buckets, and multiple masons. Rigid MS pipe-and-coupler or heavy Cuplock staging is mandatory.
Phase 4: External Wall Plastering
External cement plastering requires uninterrupted lateral movement. Plasterers apply a 12mm rough coat followed by an 8mm finish coat, using aluminum straight edges (screeds) up to 3 meters long. Staging must be placed exactly 200mm from the finished wall line to allow a full, comfortable trowel stroke.
Phase 5: Facade Finishing, ACP & Painting
The final phase transitions to modular H-frames wrapped in green HDPE debris mesh. This protects the public and neighboring cars from paint overspray while allowing painters, glaziers, and ACP cladding technicians rapid vertical transit.
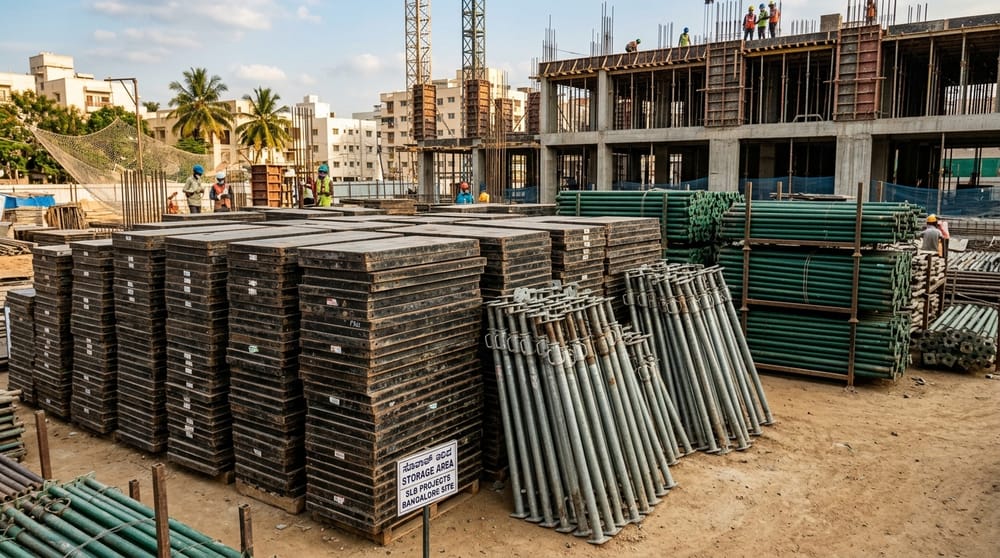 Figure 2: Timely logistics and phased deliveries ensure site space is never clogged by unneeded materials.
Complete Construction Scaffolding Phase Matrix
| Construction Phase | Scaffolding Function | Recommended System | Key Structural Component | Safety Focus |
|---|---|---|---|---|
| 1. Foundation & Basements | Bracing retaining walls, column starter boxes | Heavy MS Props + Cuplock Standards | Acrow props with swivel bases | Hydrostatic concrete pressure resistance |
| 2. RCC Slab & Beam Casting | Falsework formwork support for wet concrete | Modular Cuplock Grid (1.2m spacing) | U-Head jacks supporting timber runners | Preventing slab deflection during pour |
| 3. Brick & Block Masonry | Elevated platform for masons, mortar & bricks | Heavy MS Tubular Pipe & Coupler | High-tensile couplers + walk jalis | Bearing heavy 300 kg/m² point loads |
| 4. External Plastering | Continuous working platform for mortar rendering | Modular H-Frame Scaffolding | Double steel walk planks + toe-boards | Even distance from wall for trowel stroke |
| 5. Facade Finishing & Painting | Access for primer, topcoat, ACP & glazing | H-Frames + Green Debris Netting | HDPE 80% shade mesh + guardrails | Preventing paint overspray & tool drops |
6. Quality Standards & Inspection Protocols (IS 2750)
To ensure zero structural accidents on site, enforce these mandatory daily inspection checks:
- Plumb Line Check: Standards must not deviate more than 1 in 300 from true vertical.
- Tightness of Coupler Bolts: Forged couplers must be torqued to 40 to 50 Nm using standard scaffolding spanners.
- Scafftag Safety Tagging: Display Green "Safe to Use" or Red "Do Not Use" inspection tags at all ladder access points.
Frequently Asked Questions: Building Construction Scaffolding Guide
Formwork/falsework is a temporary structural support engineered to bear the immense dead weight of wet concrete, steel rebar, and construction workers until the slab cures. Scaffolding is primarily a work access platform designed for personnel movement and light material handling.
Under IS 456 (Code of Practice for Plain and Reinforced Concrete), slab props must remain in place for at least 7 days for spans up to 4.5m, 14 days for spans over 4.5m, and beam props must remain for 14 to 21 days depending on clear span.
Under the Building and Other Construction Workers (BOCW) Act, the principal employer and main civil contractor bear legal liability for ensuring scaffolding is certified, inspected daily, and erected by competent personnel.