
Table of Contents
Tap to View
Renovating, strengthening, or modernizing an existing building in Bangalore presents far greater engineering challenges than new construction. In established commercial districts like MG Road, Brigade Road, and residential hubs like Jayanagar, aging concrete structures require structural column retrofitting, deteriorated plaster replacement, and facade upgrades with modern ACP and glass curtain walls. Understanding how to deploy scaffolding for building renovation ensures historical preservation, worker safety, and the protection of building occupants.
⚡ Renovation Rule of Thumb
Renovation scaffolding must prioritize two factors that new builds rarely encounter: structural shoring of weakened elements before demolition, and pedestrian protection tunnels to keep ground entrances operational for active tenants.
1. The Unique Challenges of Renovation Staging
Civil contractors face distinct site hurdles during structural renovations:
- Fragile Substrates: Weathered plaster or hollow brickwork cannot reliably support mechanical expansion bolts. Special chemical anchoring is required.
- Active Building Occupancy: Offices or residents cannot be displaced during external facade work. Ground walkways must be completely sheltered from falling debris.
- Structural Load Redistribution: Chipping away spalled concrete from a corroded RCC column requires temporary shoring to hold hundreds of tonnes of floor weight.
 Figure 1: Full-facade renovation staging with safety netting deployed on a commercial modernization project.
2. Scaffolding Strategies by Renovation Scope
The table below matches common renovation tasks to their optimal staging systems:
| Renovation Scope | Primary Staging System | Key Operational Challenge | Recommended Solution |
|---|---|---|---|
| Facade Modernization & ACP Cladding | Modular H-Frame System | Active street pedestrian traffic below | Overhead safety pedestrian tunnel / hoarding |
| Structural Column Jacketing & Repair | Heavy Acrow Props + Cuplock Towers | Temporary load transfer from weakened columns | Pre-loaded structural shoring before concrete chipping |
| Balcony Demolition & Re-Casting | Cantilever Needle Beam Scaffolding | No ground access over driveways/ramps | Through-wall cantilever needles anchored inside slabs |
| Heritage Stone Restoration | Tube and Coupler System | Irregular ornamental moldings & carvings | Variable node placement avoiding historic stone damage |
3. Public & Pedestrian Protection Tunnels
When renovating street-front commercial buildings in high-density Bangalore corridors, falling debris presents fatal liability. We engineer heavy-duty covered pedestrian gantries directly into the base of the scaffolding framework. Constructed from double-thickness timber boards covered with corrugated steel sheets, these tunnels allow customers and staff to enter the ground floor shops in complete safety while demolition proceeds overhead.
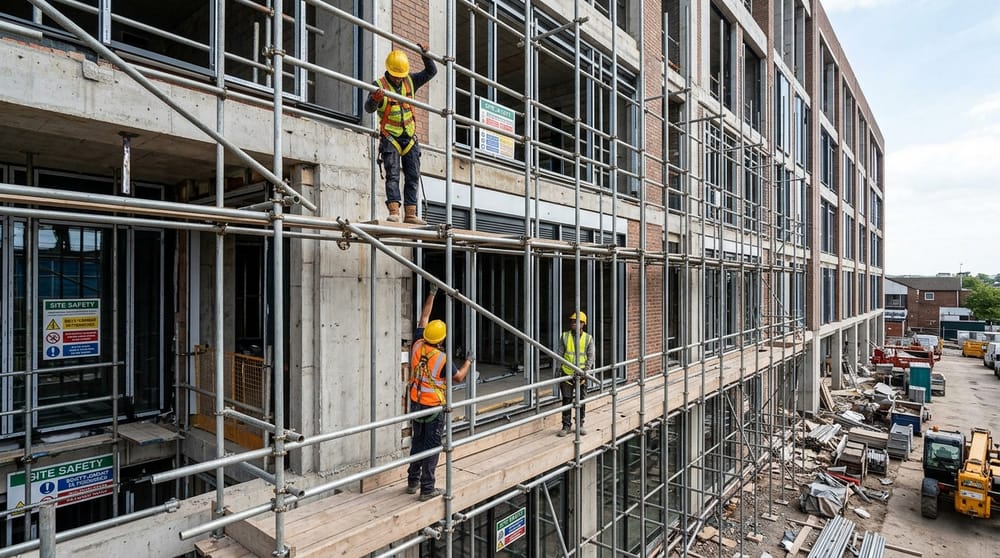 Figure 2: Custom pipe-and-coupler scaffolding accommodates complex building protrusions and recessed cantilevers.
4. Managing Demolition & Debris Disposal
Renovations generate heavy, abrasive waste: chipped plaster, broken masonry, and rusted rebar. Throwing rubble from high scaffolding is strictly illegal and dangerous. We integrate vertical HDPE debris chute hoppers down the scaffold exterior, directing demolished waste directly into disposal trucks at ground level without dust clouds or hazards.
Frequently Asked Questions: Scaffolding for Renovation
Yes, but it requires specialized safety protocols: fully enclosed safety netting, secure ground-level covered pedestrian tunnels at building entrances, restricted working hours to minimize noise, and locked access ladders after hours.
Structural propping (shoring) uses high-capacity steel Acrow jacks or Cuplock towers to temporarily bear the gravity load of beams and floor slabs while damaged columns are chipped, re-barred, and jacketed with micro-concrete.
In older buildings with weak mortar joints, standard plastic wall plugs fail. We use chemical resin injection anchors (epoxy anchors) or pass through-tie rods completely through window openings clamped with internal transom bars.