
Table of Contents
Tap to View
Accurately calculating your scaffolding rental budget is the difference between a profitable civil contract and an unexpected cost overrun. Too often, site supervisors guess equipment quantities, resulting in either a stalled site waiting for emergency material dispatches or excess steel lying idle while racking up daily hire charges. In this master guide, we break down the step-by-step mathematical formulas used by leading structural engineers in Bangalore to estimate scaffolding rental costs with pin-point accuracy.
⚡ Core Mathematical Formula
Total Scaffolding Facade Area (sq.ft) = Total External Perimeter Length (ft) × Working Elevation Height (ft)
Monthly Material Cost = Total Facade Area (sq.ft) × Monthly Rate per sq.ft (typically ₹8 to ₹12)
1. The Three Industry-Standard Calculation Frameworks
Depending on your project's architectural complexity, choose one of three estimation methods:
| Calculation Method | Primary Formula | Best Suited For | Accuracy Level | Complexity |
|---|---|---|---|---|
| Facade Area Method (Sq.Ft) | Total Length (m) × Working Height (m) × Rate/sq.ft | Exterior plastering, painting, weatherproofing | Very High for standard facades | Simple (5 minutes) |
| Volume / Volumetric Staging (Cu.M) | Length × Width × Height (m³) × Rate/m³ | Internal ceiling birdcage, bridge shoring | High for open atriums | Moderate |
| Component BOQ Itemized Method | ∑ (Standard Unit Price × Quantity) + Freight | RCC slab formwork, beam shoring, cantilevers | Extremely Precise (Down to individual jack) | Advanced (Requires civil drawing) |
2. Step-by-Step Calculation: Real-World Bangalore Example
Let us calculate the scaffolding requirements for a newly constructed 3-storey building in Electronic City requiring exterior cement plastering:
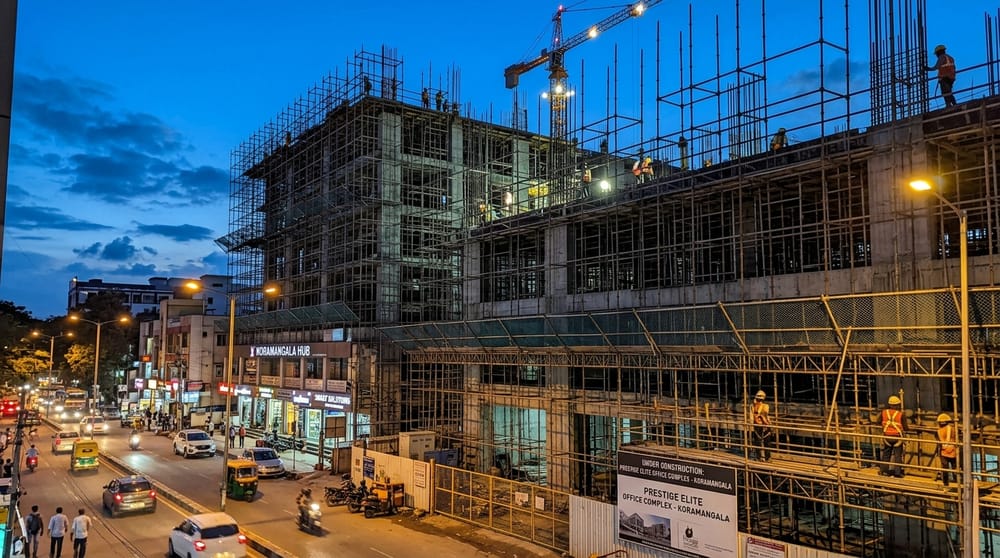 Figure 1: Mathematical BOQ calculation eliminates material shortages and unnecessary freight re-orders.
Step 1: Measure Exposed Wall Lengths
- Front Facade: 35 feet
- Right Side Elevation: 45 feet
- Left Side Elevation: 45 feet
- Rear Elevation: Adjacent to boundary, only top floor reachable (35 feet)
- Total Linear Perimeter to Scaffold: 35 + 45 + 45 + 35 = 160 linear feet
Step 2: Determine Working Elevation Height
From ground level to top of parapet wall: 32 feet. Add 3.5 feet for safety handrail extension: 35.5 feet total staging height.
Step 3: Calculate Total Elevation Area
160 feet length × 35.5 feet height = 5,680 sq.ft of total scaffold facade.
Step 4: Apply Monthly Material Rental Rate
For heavy-duty MS pipe and coupler staging capable of supporting cement plaster mortars, the benchmark rate is ₹8.50 per sq.ft/month:
5,680 sq.ft × ₹8.50 = ₹48,280 per month material rental.
Step 5: Add Logistics and Erection Line Items
- Two-way Freight (10-tonne lorry): ₹7,000
- Certified Erection Labor (@₹5.00/sq.ft): ₹28,400
- Dismantling Labor (@₹2.50/sq.ft): ₹14,200
- Total First-Month Project Investment: ₹97,880
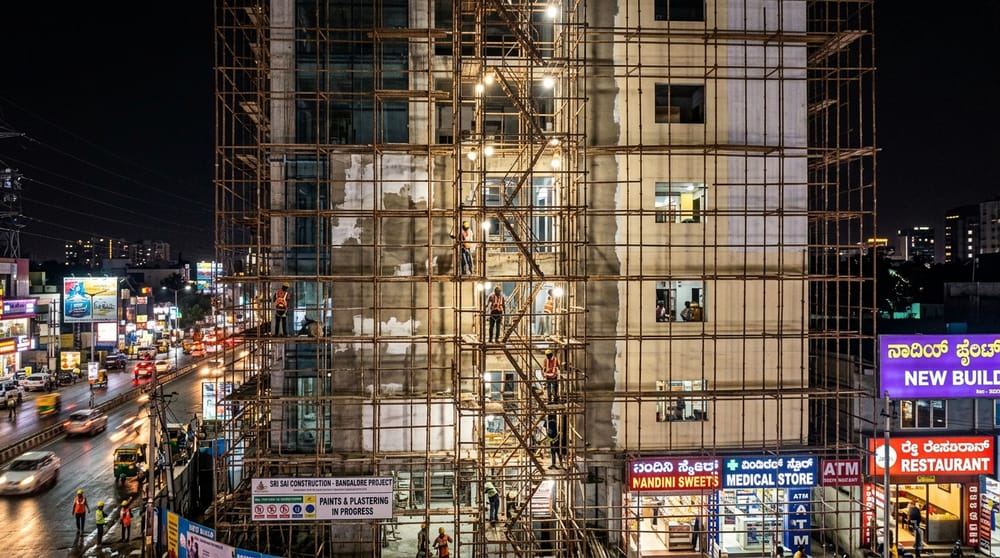 Figure 2: Proper calculation ensures exact ratio of base jacks, standards, and couplers on site.
3. How to Calculate Slab Shuttering & Staging Volumes
For RCC slab casting, vertical propping calculations differ from facade square footage. You calculate the volumetric cube of the room or floor plate:
Slab Propping Rule of Thumb:
In standard 150mm thick RCC slabs with 3.0m floor height, position one vertical Cuplock standard or Acrow prop every 1.0m to 1.2m grid interval (approx. 10 to 14 sq.ft per prop). A 1,200 sq.ft slab requires approximately 100 to 120 vertical prop standards plus horizontal runners and U-head jacks.
4. Four Calculation Mistakes That Inflate Your Invoices
- Deducting Window Voids: Deducting window openings in your BOQ will lead to a 15% material shortfall on site, forcing extra transport runs.
- Forgetting Safety Handrail Height: Always calculate staging 1.0m higher than the top roof slab to provide mandatory safety perimeter guardrails.
- Omitting Base Jack Extension Margins: Sloping or unpaved ground requires adjustable base jacks with at least 300mm of acme thread adjustment.
- Underestimating Walkway Jali Planks: Every working level requires at least two adjacent planks (600mm width) to satisfy Indian safety inspector protocols.
Frequently Asked Questions: Calculate Scaffolding Rental Costs
The formula is: Total Scaffolded Area = Total Perimeter Length of Exposed Walls (in feet) × Total Vertical Working Height (in feet). For example, a 40-foot length wall with a 25-foot height equals 1,000 sq.ft of scaffolding elevation.
For a standard 2.0m ledger bay spacing, every 100 sq.ft of vertical elevation typically requires approximately 1.5 to 2 vertical standards, 3 to 4 horizontal ledgers, 1 base jack, and 1 to 2 steel walk jalis.
No. In civil engineering practice, window and door openings are not deducted from scaffolding facade measurements because the scaffolding framework must still span continuously across the opening to maintain structural integrity and lateral bracing.