
Table of Contents
Tap to View
Bangalore's skyline is undergoing an unprecedented vertical transformation. High-rise residential towers and commercial tech parks rising 15 to 40 storeys are multiplying across high-growth corridors like Whitefield, Electronic City, Hebbal, and Sarjapur. At these elevations, standard residential staging rules no longer apply. High wind velocity, intense seismic considerations, and severe fall risks demand an authoritative answer to: Which scaffolding is best for high-rise construction?
⚡ High-Rise Engineering Mandate
For buildings exceeding 15 meters (5 storeys) in Bangalore, Modular Cuplock Scaffolding with Engineered Structural Wall Ties is the proven, BIS-compliant solution for full facade access, while Suspended Cradles (Gondolas) and Cantilevered Staging are deployed for ultra-tall glazing and maintenance.
1. The Unique Engineering Demands of High-Rise Scaffolding
As scaffolding rises past the 5th floor, civil contractors encounter severe structural forces:
- Aerodynamic Wind Shear: Wind speeds at 50 meters elevation can be 2.5 times higher than at street level. Scaffolding must be engineered to resist both positive pressure (pushing against the wall) and suction pressure (pulling away from the building).
- Cumulative Axial Dead Weight: The dead weight of 20 vertical storeys of steel pipes, walk decks, and safety nets creates massive compression loads on the lowest base jacks. Standards on lower tiers must frequently be doubled or paired.
- Differential Building Settlement: Scaffolding anchored to a newly constructed concrete frame must accommodate slight structural concrete creep and foundation settlement without buckling.
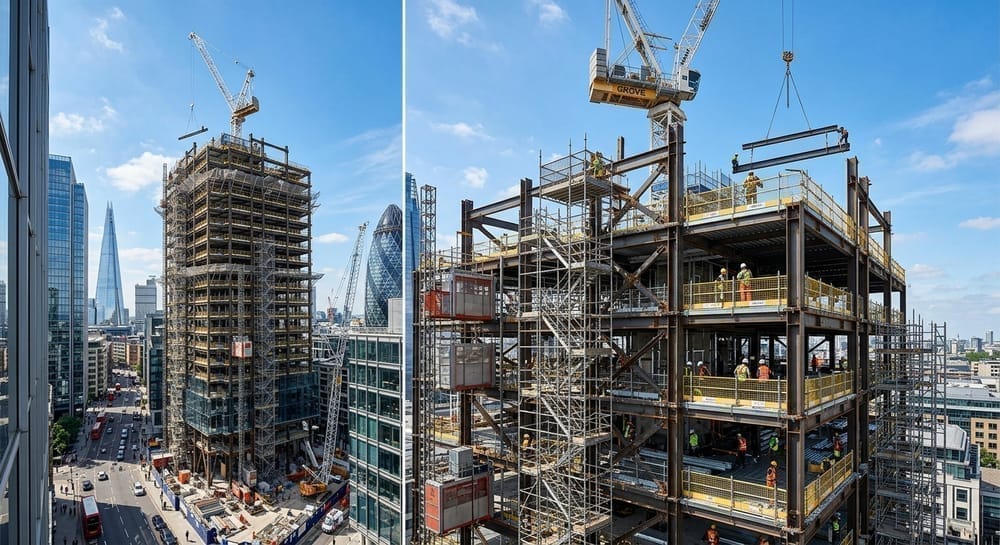 Figure 1: Engineered high-rise scaffolding with full-perimeter safety netting and intermediate catch fans.
2. High-Rise Staging Systems Comparison
The table below summarizes the four primary staging methodologies deployed on Bangalore towers:
| High-Rise System | Height Range | Wind Load Resistance | Erection Speed | Best Project Match |
|---|---|---|---|---|
| Modular Cuplock with Engineered Ties | Up to 60 meters (20 Storeys) | Very High (Diagonal wind bracing) | High | Full-height perimeter facade, structural plastering & glazing |
| Floor-by-Floor Cantilever Staging | Unlimited (Mounted on slab brackets) | High (Anchored to RCC edge beams) | Moderate | Deep setbacks where ground base support is impossible |
| Suspended Cradle / Gondola Platform | Up to 150+ meters | Moderate (Requires weather stops) | Rapid relocation | Glazing, ACP silicone sealing, facade window cleaning |
| Heavy MS Tubular Pipe Staging | Up to 30 meters | High (Custom gusset bracing) | Moderate | Irregular architectural podiums and complex geometries |
3. The Critical Role of Structural Wall Anchoring
A ground-standing scaffold exceeding 30 meters height cannot stand as an independent structure; it relies entirely on the building's RCC skeleton for lateral stability. High-rise safety standards mandate:
- Tie Frequency: At least one structural anchor tie for every 20 square meters of scaffold facade (spaced horizontally every 4 to 6 meters and vertically every 3.5 to 4 meters).
- Positive Mechanical Fasteners: Using M12 or M16 drop-in mechanical wedge expansion anchors drilled into solid RCC ring beams or shear walls, tested to 12.5 kN tensile pull-out resistance.
- Window Revealing Ties: Where solid concrete is unavailable, heavy adjustable screw transom clamps span internal window reveals.
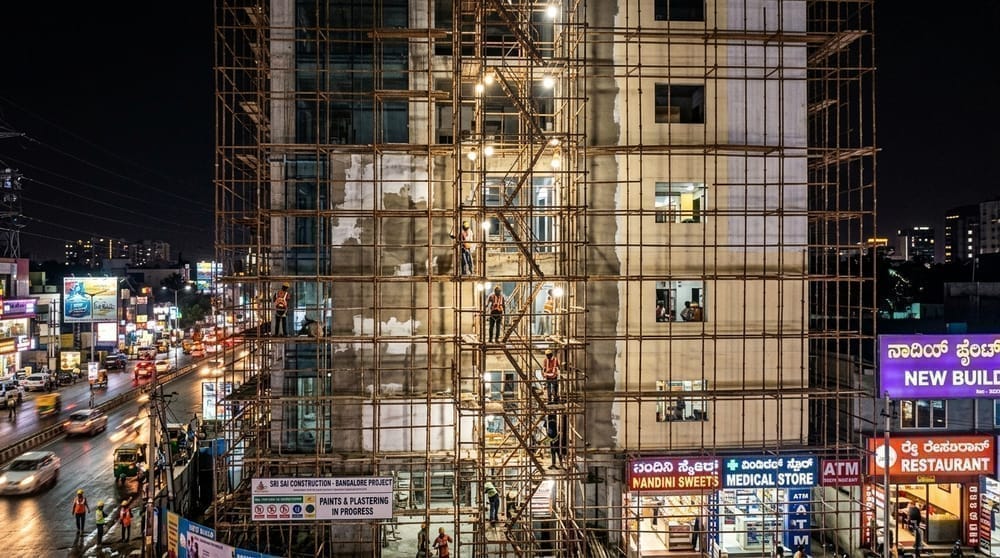 Figure 2: Rigid tie anchors drilled directly into concrete columns prevent high-rise wind deflection.
4. Mandatory Debris Netting & Catch Fans
A dropped 1kg brick from the 15th floor hits the ground with the force of an artillery shell. All high-rise staging in Bangalore must feature:
- Enclosed Safety Netting: Flame-retardant, high-density polyethylene (HDPE) green mesh wrapping 100% of the external scaffold perimeter.
- Overhead Catch Fans: Cantilevered safety decks extending 2.5 meters outward from the scaffold every 4 floors to catch any falling tools or mortar rubble.
- Daily Safety Audits: Certified scaffolding supervisors must inspect clamps, base jacks, and tie anchors every morning before workers ascend.
Frequently Asked Questions: Best Scaffolding for High-Rise
Yes, but it requires an engineered modular Cuplock system with heavy base plates on structural concrete footings, double standards on the lower 5 floors, continuous diagonal sway bracing, and rigid anchor ties drilled into RCC columns every 4 meters.
When ground space is blocked by podiums, ramps, or neighbor boundaries, heavy steel I-beams or Cuplock cantilever brackets are bolted to higher concrete floor slabs, allowing scaffolding to start from the 4th or 5th floor upward without touching the ground.
High-rise staging mandates three layers of defense: 150mm steel toe-boards on all platforms, heavy-duty green HDPE safety netting wrapping the entire facade, and cantilevered overhead catch fans (safety decks) every 3 to 5 floors.