
Table of Contents
- 1. Why Choose Rental Scaffolding in Bangalore
- 2. Available Scaffolding Systems & Features
- 3. Technical Specs & Load Bearing Capacities
- 4. Scaffolding Comparison & Rate Matrix
- 5. Bangalore Micro-Market Applications
- 6. Rental Terms & Safety Protocols
- 7. How to Book Scaffolding on Rent
- 8. Frequently Asked Questions (FAQ)
Renting scaffolding for the first time can seem daunting with dozens of technical components, load ratings, and logistical variables to consider. However, following a structured, step-by-step approach ensures you secure the exact quantity of materials needed, avoid costly job delays, and guarantee full safety compliance on your Bangalore construction site.
📋 Quick Summary of the Rental Process
1. Measure site dimensions → 2. Choose system type → 3. Get itemized BOQ estimate → 4. Confirm delivery & deposit → 5. Inspect and erect on site → 6. Complete work and schedule return pickup.
Step 1: Accurate Site Assessment & Structural Measurement
The foundation of a successful scaffolding rental order lies in accurate dimensional surveying. Before reaching out to suppliers, gather these essential measurements:
- Facade Working Height: Measure from the firm ground level to the highest point where workers need hand access (typically parapet height + 1.0m for safety guardrails).
- Facade Linear Length: The total horizontal length along the building perimeter where staging is needed.
- Setback Clearances: Check the distance between your building boundary and neighboring compound walls, overhead electrical power lines (BESCOM lines require minimum 3.0m clearance), and trees.
- Ground Condition: Determine if the scaffolding will rest on hard concrete PCC, compacted gravel, or loose unpaved soil that requires wooden sole plates under base jacks.
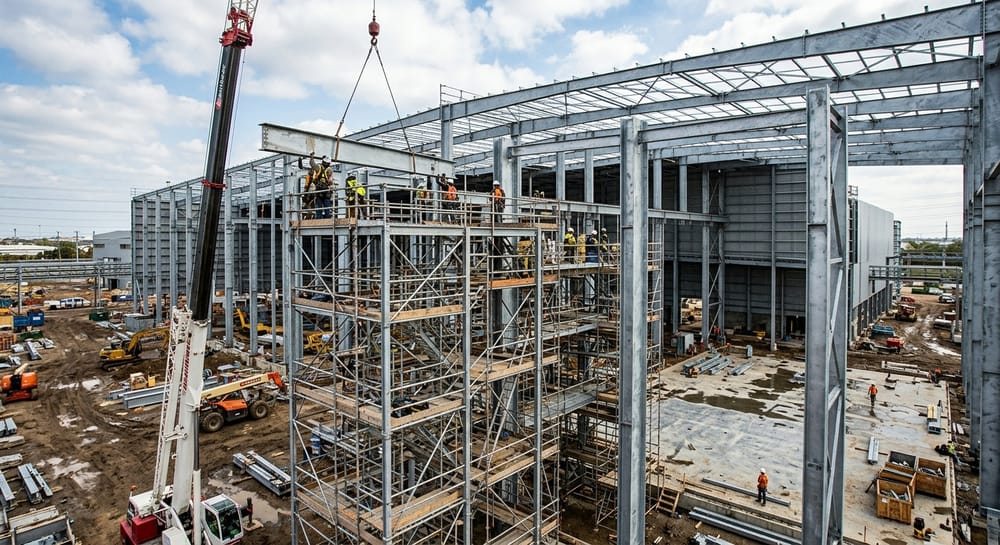 Figure 1: Accurate dimensional measurements ensure cost-effective scaffolding rental orders without surplus or shortage.
Step 2: Selecting the Correct Scaffolding System
Match the scaffolding architecture to the nature of your construction tasks:
- For RCC Slab Casting & Heavy Beams: Choose Cuplock Staging with adjustable U-Head jacks on top to support runner H-beams and plywood shuttering.
- For Brickwork, External Plastering & Painting: Choose H-Frame Scaffolding or Cuplock Access Towers equipped with continuous steel walkway planks and safety toe-boards.
- For Complex Architectural Shapes: Choose MS Tube & Clamp Scaffolding, which allows tubes to be secured at any custom angle across rounded facades or deep recesses.
- For Interior Finishing & MEP: Choose Mobile Aluminum Towers on caster wheels for fast room-to-room mobility.
Step-by-Step Scaffolding Rental Roadmap
The table below summarizes each phase of the rental workflow and the critical pitfalls to avoid:
| Step Phase | Core Action Item | Key Deliverable / Check | Common Pitfall to Avoid |
|---|---|---|---|
| Phase 1: Measurement | Calculate perimeter, working height & slab thickness | Accurate Surface Area (sq.ft / sq.m) | Ignoring ground elevation slope or soil softness |
| Phase 2: System Choice | Select Cuplock, H-Frame, or MS Tubes | Optimized System Specification | Using lightweight frames for heavy concrete loads |
| Phase 3: BOQ Estimation | Determine verticals, ledgers, jacks & planks count | Itemized Bill of Materials (BOM) | Underestimating required walkway planks and toe-boards |
| Phase 4: Vendor Onboarding | Finalize rental agreement, terms & security deposit | Signed Contract & Delivery Challan | Not checking minimum billing period clauses |
| Phase 5: Erection & Safety | Level ground, install sole plates & plumb verticals | Green Safety Tag & Stable Staging | Allowing uncertified workers to erect staging |
Step 3: Calculating Bill of Quantities (BOQ)
A complete scaffolding setup consists of several interdependent components. For a standard 10m long × 10m high facade (100 sq.m), a typical Bill of Materials includes:
- Vertical Standards (3.0m & 2.0m): 20 to 24 units forming the vertical load columns.
- Horizontal Ledgers (1.8m & 1.2m): 60 to 80 units connecting the grid tiers at 2.0m height intervals.
- Universal Base Jacks: 10 to 12 units at the ground level for plumb adjustment.
- Steel Walkway Jali Planks (1.8m): 15 to 20 units creating continuous working platforms.
- Swivel & Right Angle Couplers: 30 to 40 units for cross bracing and wall ties.
- Wall Anchors / Tie-Back Clamps: Secured to the building concrete frame every 4 meters vertically and 6 meters horizontally to prevent tipping.
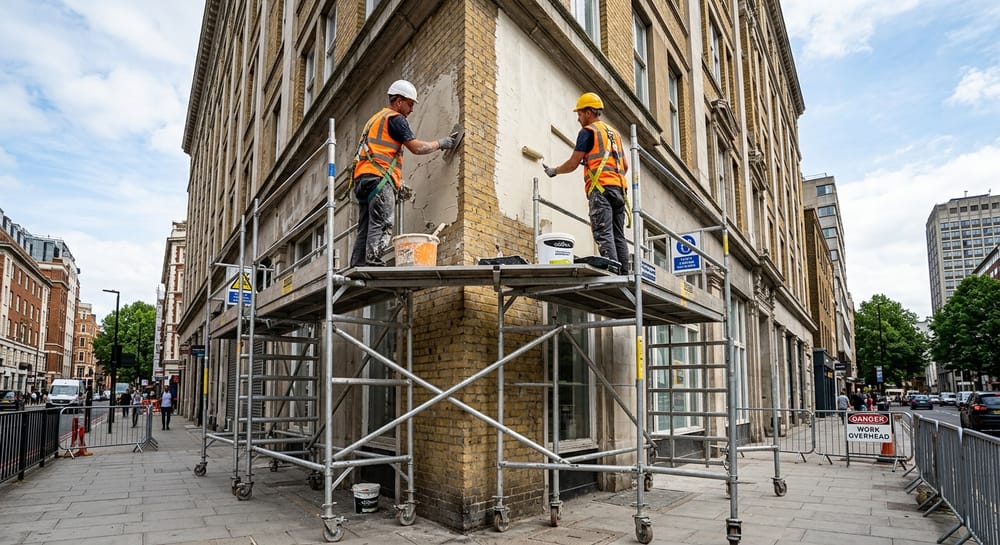 Figure 2: Workers assembling modular Cuplock scaffolding following safety protocols and structural alignment guidelines.
Step 4: Requesting Quotes & Evaluating Vendors in Bangalore
When comparing rental quotes across Bangalore vendors, look beyond just the raw monthly rate per piece. Ensure clarity on these points:
- Quality Certification: Ask if materials are BIS-compliant (IS 2750/IS 4014) and free of heavy structural rust.
- Pro-Rata Extension Terms: Ensure you are not locked into paying for an entire second month if your work finishes on day 35.
- Depot Proximity: Choosing a supplier with depots near Peenya, Whitefield, or Electronic City keeps freight turnaround fast and economical.
- Replacement Value Transparency: Review the scrap/damage price list in advance so there are no unexpected deductions from your security deposit.
Step 5: Safe Erection & Daily Inspection Guidelines
Once materials arrive at your site:
- Level the Foundation: Never place base jacks directly on soft mud. Lay thick hardwood timbers or concrete paver blocks beneath every jack.
- Verify Plumb Alignment: Use a spirit level on every vertical standard during assembly. An out-of-plumb deviation of even 2 degrees significantly reduces compressive load capacity.
- Install Guardrails: Fix top rails at 1.0m height and mid-rails at 0.5m height along all open edges.
- Attach Green Safety Tags: Inspect the structure daily before the morning shift and display a signed green tag confirming structural stability.
Frequently Asked Questions: How to Rent Scaffolding
Measure the length (perimeter) of the facade and the total working height required. Multiply Length × Height to get the square footage of facade area. For slab casting, calculate the floor area (Length × Breadth) and clear slab ceiling height. Share these dimensions with our engineering team for an automated BOQ breakdown.
Standard rental onboarding requires GST registration certificate (for companies/contractors) or Government ID proof (Aadhaar/PAN for private builders), site address proof with contact person details, and an authorized signature on the rental delivery agreement.
Material unloading and loading at the site is typically arranged by the client using site laborers, or we can provide dedicated loading/unloading labor as an itemized add-on in your rental contract.
Minor normal wear and tear is expected. If components are cut, severely bent beyond repair, or lost, standard replacement costs (as defined transparently in the initial rental agreement) are deducted from the refundable security deposit.
If the scaffolding structure extends onto a public road, pedestrian footpath, or BBMP property line, you must obtain a temporary right-of-way permit from the local BBMP ward office and install protective debris netting and warning signage.